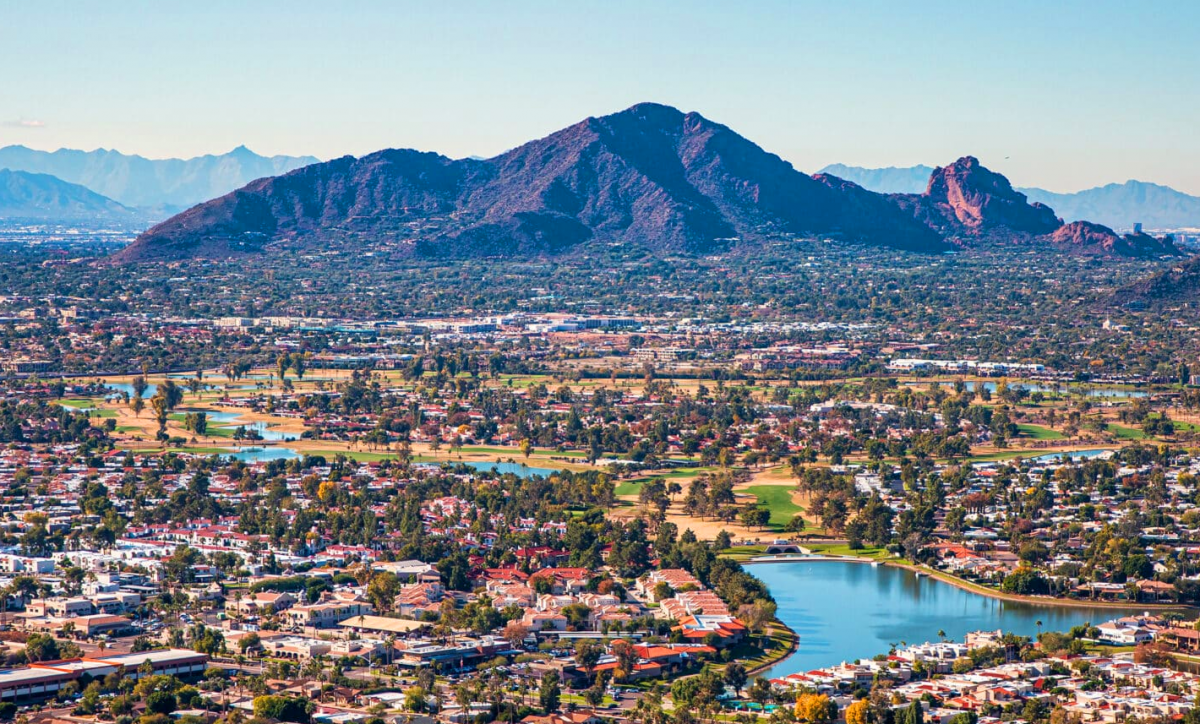
4102 E Crocus Drive, Phoenix, AZ 85032
$85,000


Property Type:
Residential
Bedrooms:
2
Baths:
1
Square Footage:
840
Lot Size (sq. ft.):
8,222
Status:
Closed
Current Price:
$85,000
Last Modified:
11/18/2021
Overview
Description
Listing Details MLS# 4733432
Location, Tax & Legal
- Map Code/Grid
- L36
- House Number
- 4102
- Compass
- E
- Street Name
- Crocus
- St Suffix
- Drive
- City/Town Code
- Phoenix
- State/Province
- AZ
- Zip Code
- 85032
- Zip4
- 5420
- Country
- US
- County Code
- Maricopa
- Assessor Number
- 215-72-141
- Subdivision
- PARADISE VALLEY OASIS
- Tax Year
- 2011
Contract Information
- Type
- Exclusive Right To Sell
- Ownership
- Fee Simple
General Property Description
- Dwelling Type
- Single Family Residence
- Exterior Stories
- Yes
- # of Interior Levels
- Yes
- # Bedrooms
- 2
- Total Bathrooms
- Yes
- Approx SQFT
- 840
- Price/SqFt
- 101.19
- Horses
- N
- Builder Name
- J.F. Long
- Year Built
- 1975
- Approx Lot SqFt
- 8222
- Community Pool Y/N
- No
- Private Pool Y/N
- No
- Fireplace YN
- No
- Planned Comm Name
- Paradise Valley Oasis
- Marketing Name
- Paradise Valley Oasis
- Elementary School District
- Paradise Valley Unified District
- High School District
- Paradise Valley Unified District
- Jr. High School
- Paradise Valley High School
- High School
- Paradise Valley High School
Remarks Misc
- Cross Street
- 40TH Street and Thunderbird Rd
- Directions
- North on 40th St from T-Bird, E on Hearn, N on 40th Pl, E on Crocus Dr.to home.
Status Change Info
- Off Market Date
- 2012-03-29
- Under Contract Date
- 2012-03-29
- Close of Escrow Date
- 2012-05-30
Legal Info
- Lot Number
- 131
More Information
Basement
- Basement Y/N
- N
Parking Spaces
- Carport Spaces
- 2
- Total Covered Spaces
- 2
Sold Info
- Loan Type
- FHA
- Loan Years
- 30
- Payment Type
- Fixed
- Closing Cost Split
- Normal - N
- Buyer Concession $/%
- %
- Seller Concession $/%
- %
Property Features
Special Listing Cond:
Lender Owned/REO
Master Bathroom:
None
Spa:
None
Dining Area:
Eat-in Kitchen
Kitchen Features:
None
Laundry:
Washer Hookup
Basement Description:
None
Construction:
Wood Frame
Const - Finish:
Stucco
Roofing:
Composition
Cooling:
Central Air
Heating:
Electric
Utilities:
APS
Water Source:
City Water
Sewer:
Sewer - Public
Services:
City Services
Fencing:
Block
Property Description:
North/South Exposure
Landscaping:
None
Possession:
Close of Escrow
Association Fee Incl:
No Fees
Existing 1st Loan:
Treat as Free&Clear
New Financing:
Cash; Conventional; FannieMae (HomePath)
Disclosures:
None

Listing Office:
BridgeLight Real Estate
Last Updated: November - 18 - 2021
Copyright 2026 Arizona Regional Multiple Listing Service, Inc. All rights reserved. Information Not Guaranteed and Must Be Confirmed by End User. Site contains live data.